Details
Project
Residential Interior Study
Scope
Concept design & visualization
Area
140 m²
Year
2023
About the project
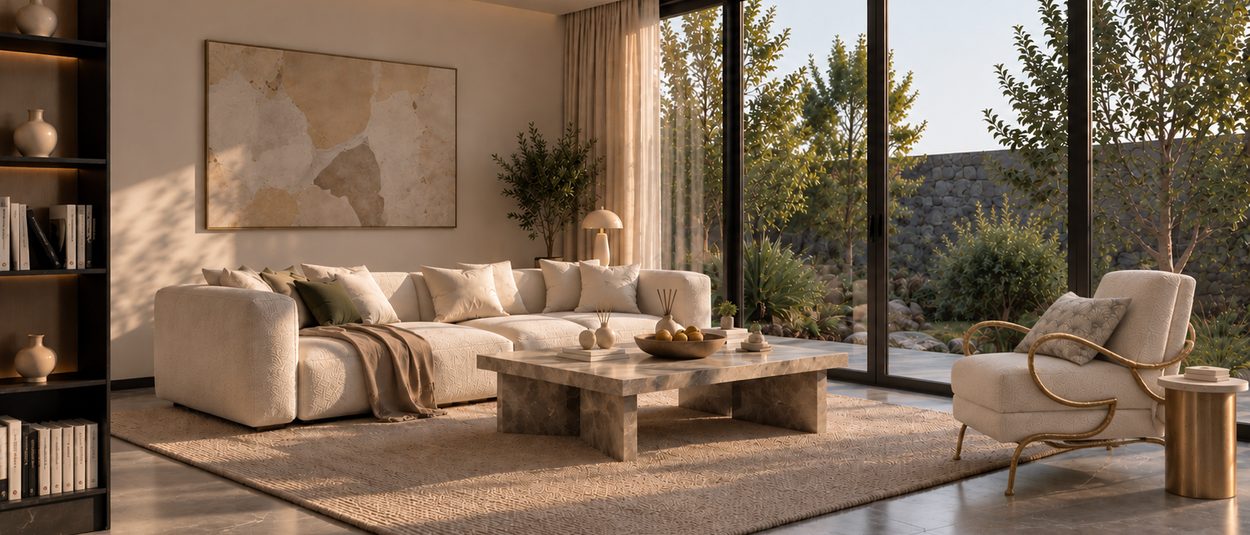
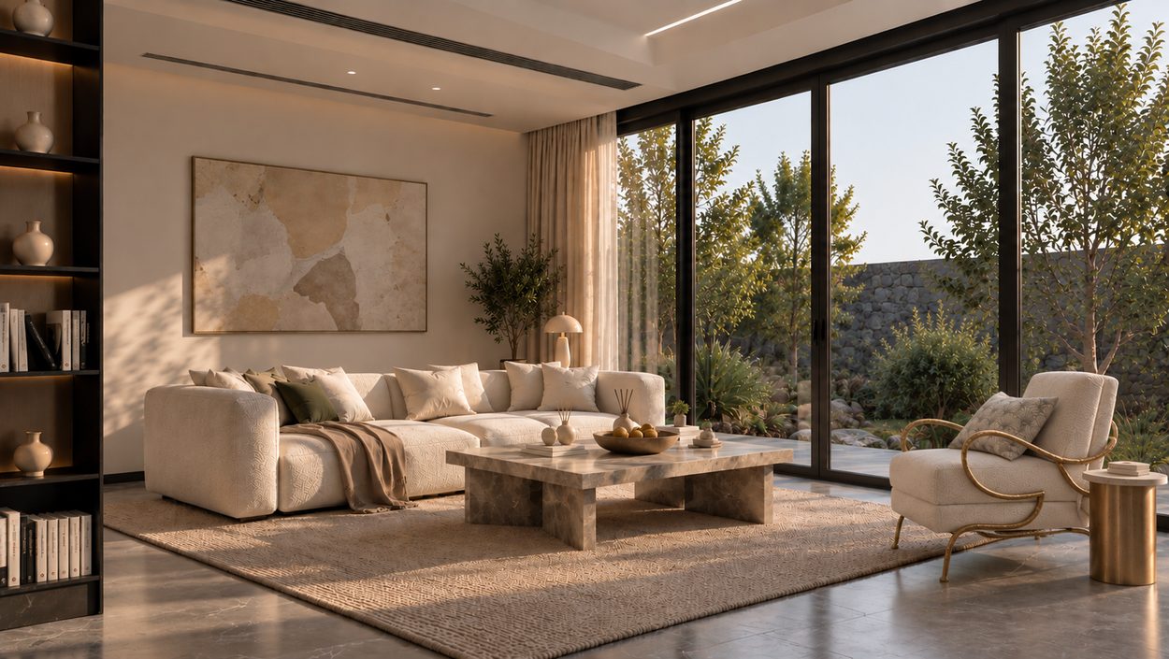
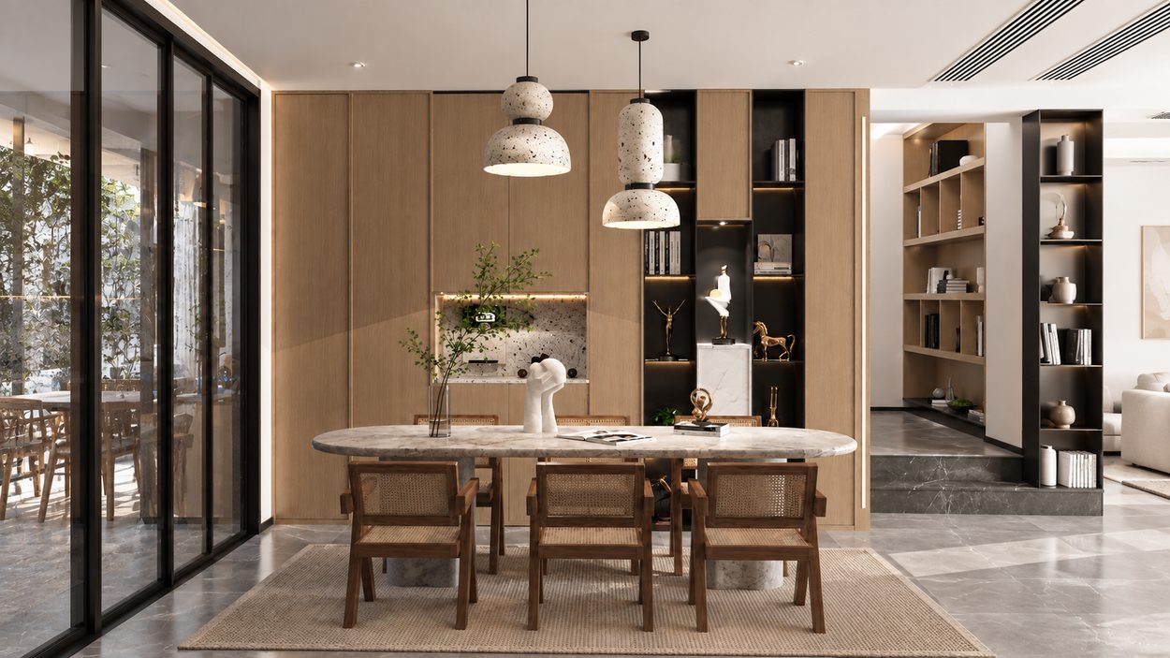
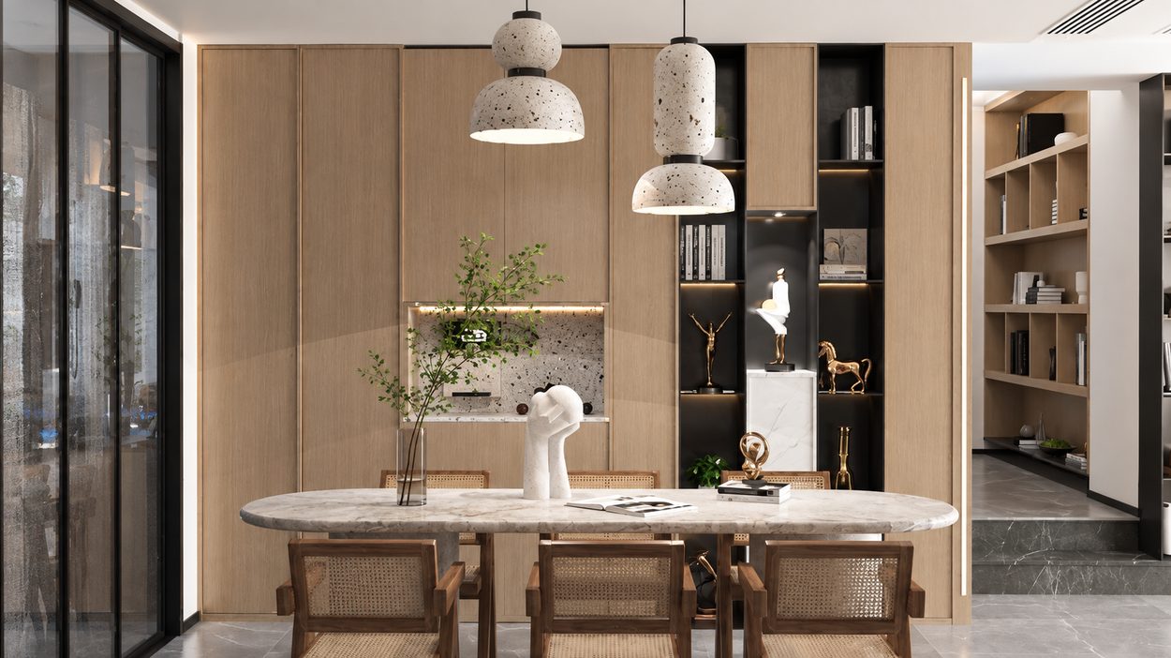
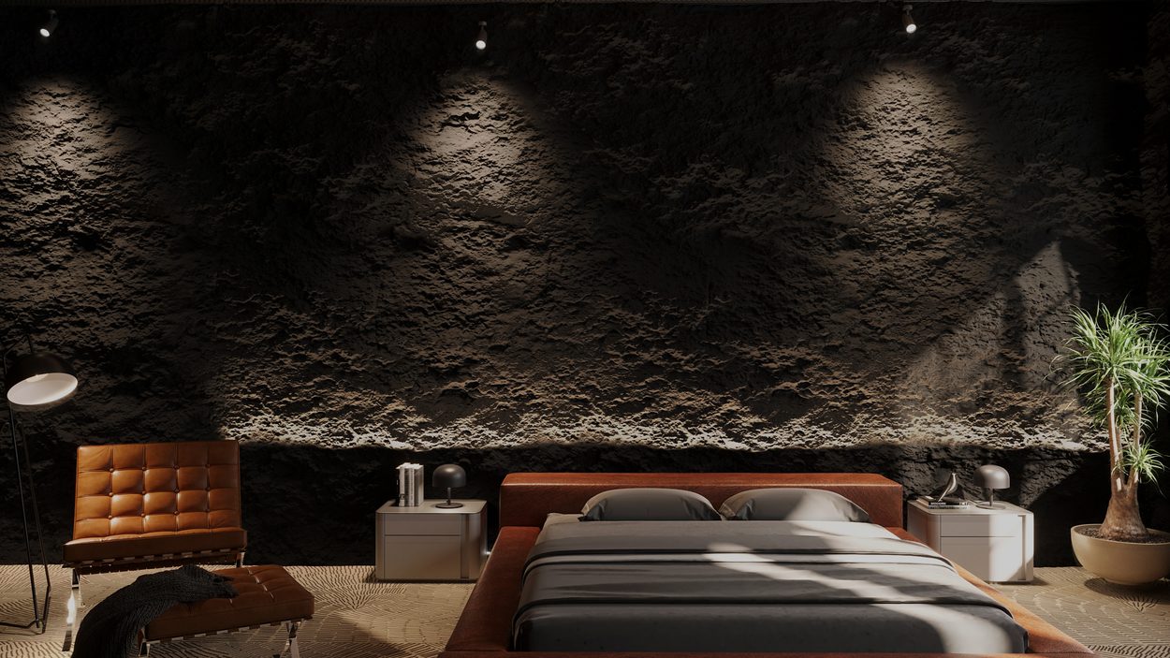
A residential interior study exploring the relationship between material, light and atmosphere. Warm wood surfaces, natural stone and tactile textures are brought together through a restrained material palette, while sculptural forms and layered lighting create a distinct character across the spaces.
The study focuses on spatial composition and visual atmosphere, exploring contrasting interpretations of contemporary residential interiors through materiality and light.
Gallery
Details
Project
Residential Interior Study
Scope
Concept design & visualization
Area
140 m²
Year
2023
Contact
Let’s talk about this project
If you would like to work on a similar space, write to the studio.
Contact